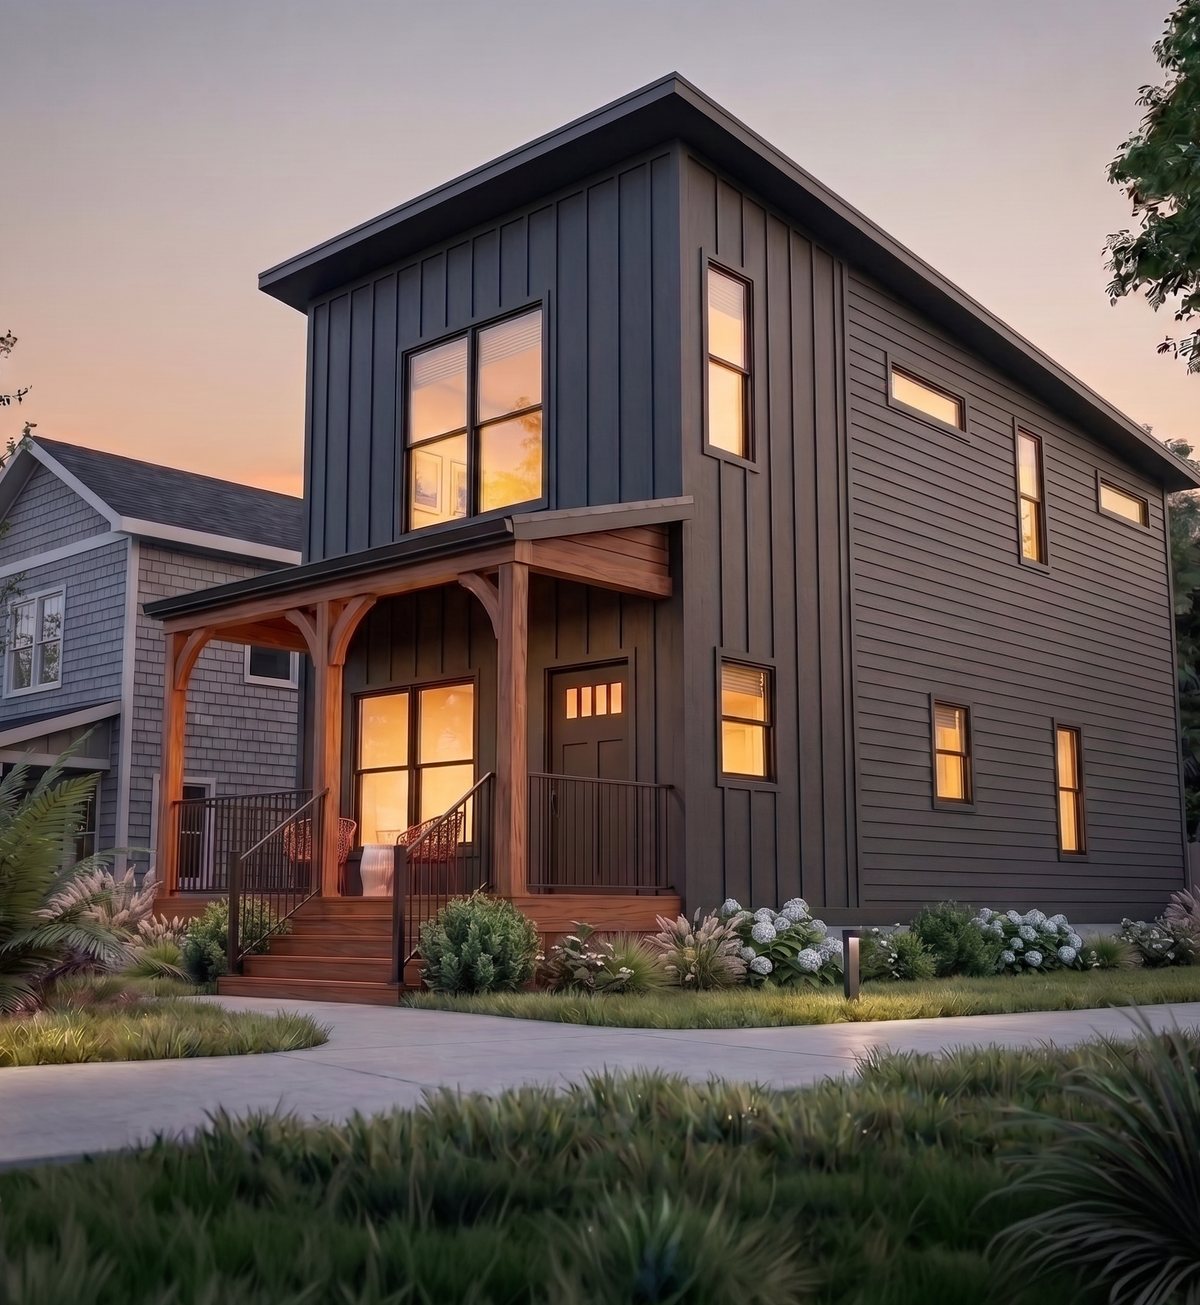
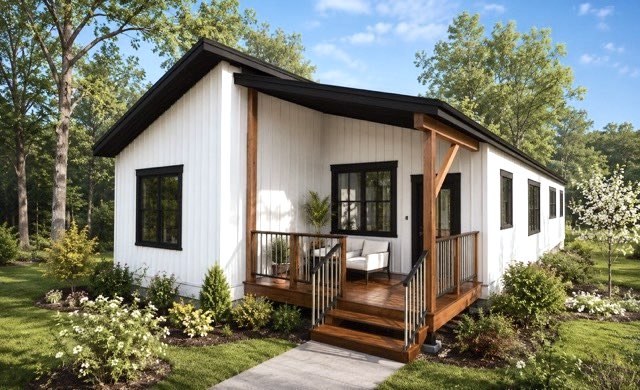
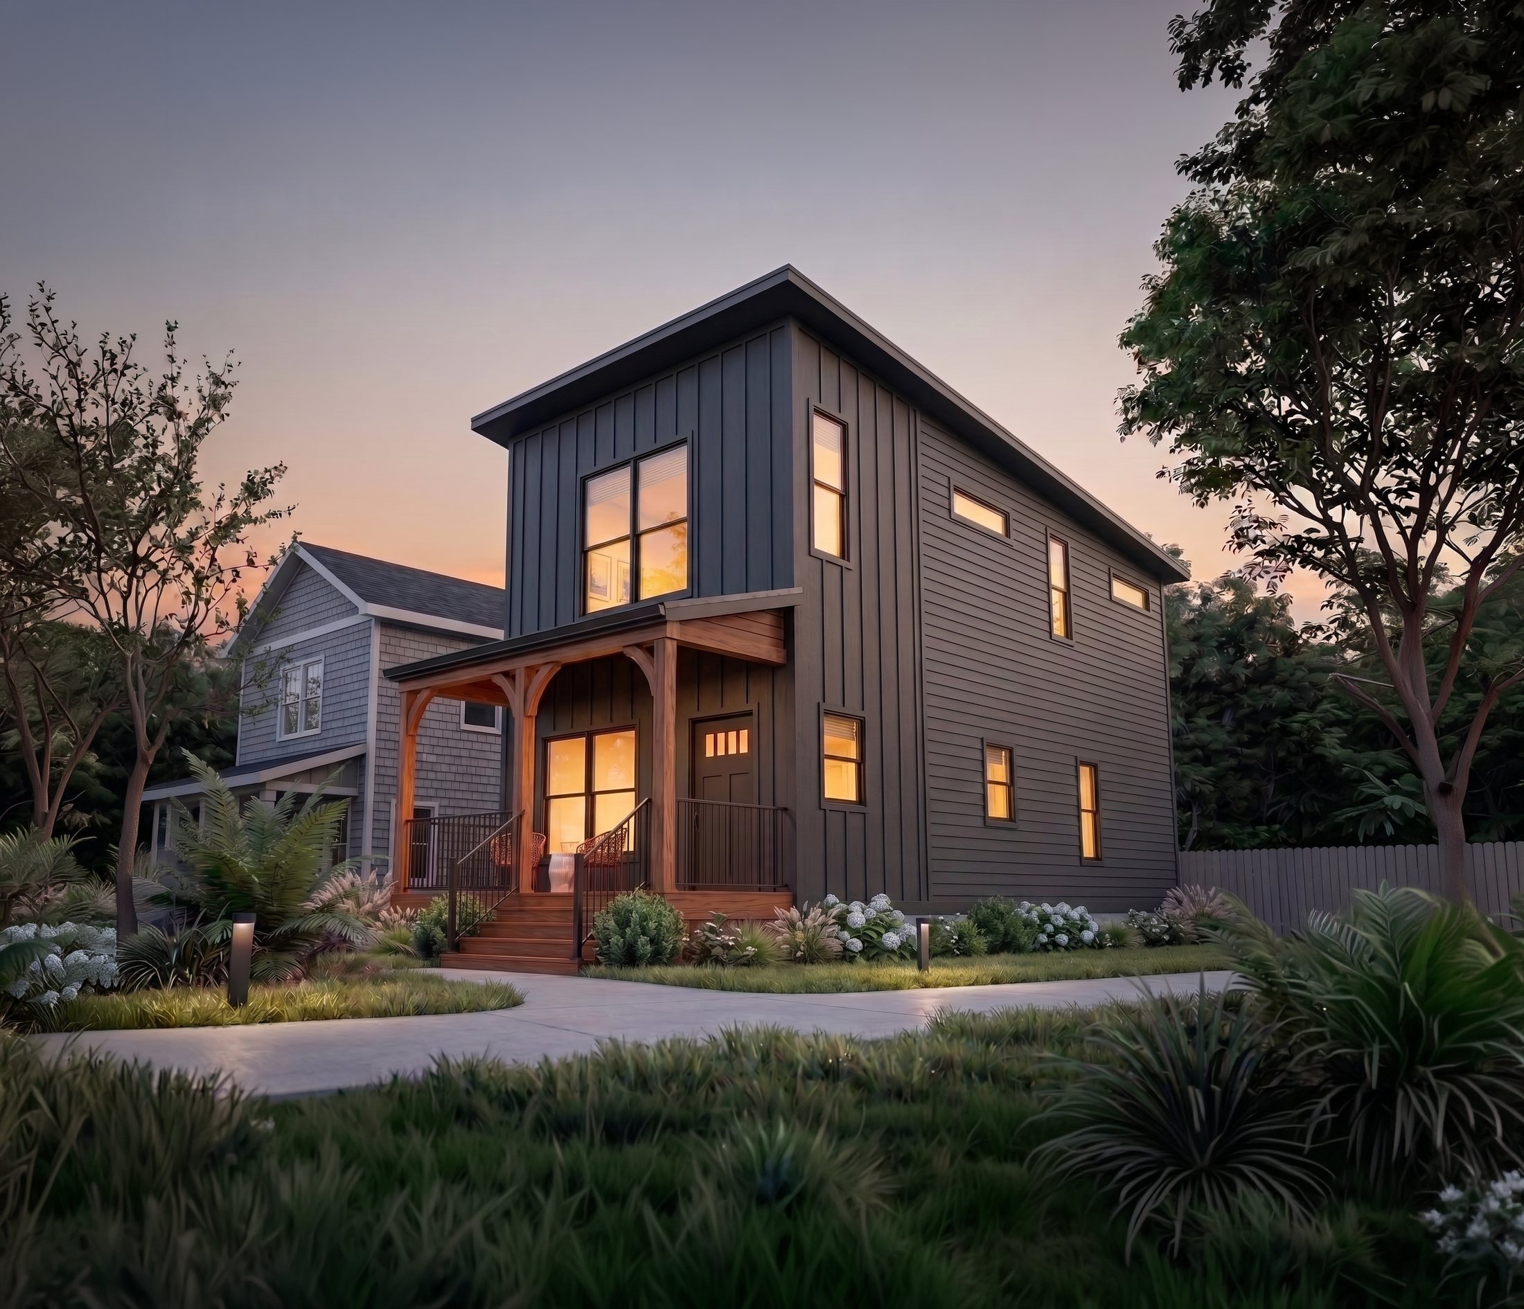
The Detroit Showcase Home, a two-story steel-framed house at dusk

The Detroit
Showcase Home

A steel-framed, net-zero home with a tech stack no other home in the country has. Built on a Detroit infill lot, open to the world.

Fuller Homesdesign and engineering
Keylight DevelopmentDetroit builder of record
Rival Holdingsmanufacturing and supply
Housing Innovation Alliancenational showcase

Steel-framed.
Net-zero.
Next-level.

Expensive custom homes may have advanced systems, but they operate independently. Fuller is different: every major system runs through a single intelligence layer, tuned for energy, cost efficiency and the health of the home.

The goal: bring intelligent, net-zero living to the price point of modern new construction.

The Detroit Showcase Home at dusk, porch and entry

The builder
that never builds.

Fuller is not a homebuilder. It is the design, engineering, and fulfillment platform beneath homebuilding, solving the hard parts once so builders can deliver Fuller homes locally.

Think of the Sears kit home. Sears perfected the design and shipped the kit; local crews built them by the thousands. Fuller applies the same idea to modern homebuilding: perfect the system once, then let local builders deliver it.

Fuller

The platform

Configurable home designs, structural and MEP engineering, permit-ready documents, and the systems to deliver them consistently.

The builder network

Local fulfillment

Vetted builders deliver Fuller homes in their own markets, using local labor and expertise. Fuller removes the back office overhead.

The homeowner

One seamless home

Choose a Fuller home, configure it to your needs, and receive one coordinated home experience, regardless of who builds it.

One brain.
Every system.

It learns

The Home OS optimizes energy, comfort, and air quality in real time.

It updates

Over-the-air software updates. New features after move-in, no renovation.

It protects

Predictive maintenance and clean-air monitoring guard the health of the home.

  • Solar + battery
  • Geothermal loop
  • Fresh-air system
  • Heat-pump hot water
  • Air-quality monitoring
  • EV charging
  • Greywater reuse
  • Low-voltage lighting

Six modules. A whole catalog.

Every diagram is drawn to relative length.

Two-story

side view
48 / 48
38 / 48
38 / 38
48 / 38

One-story

top down
38 + 48
48 + 22 + garage
38 + 22

Townhomes

front view
Stacked units, shared walls

Duplex

top down
48 + 48
38 + 38
48 + 38

Designs built to scale.

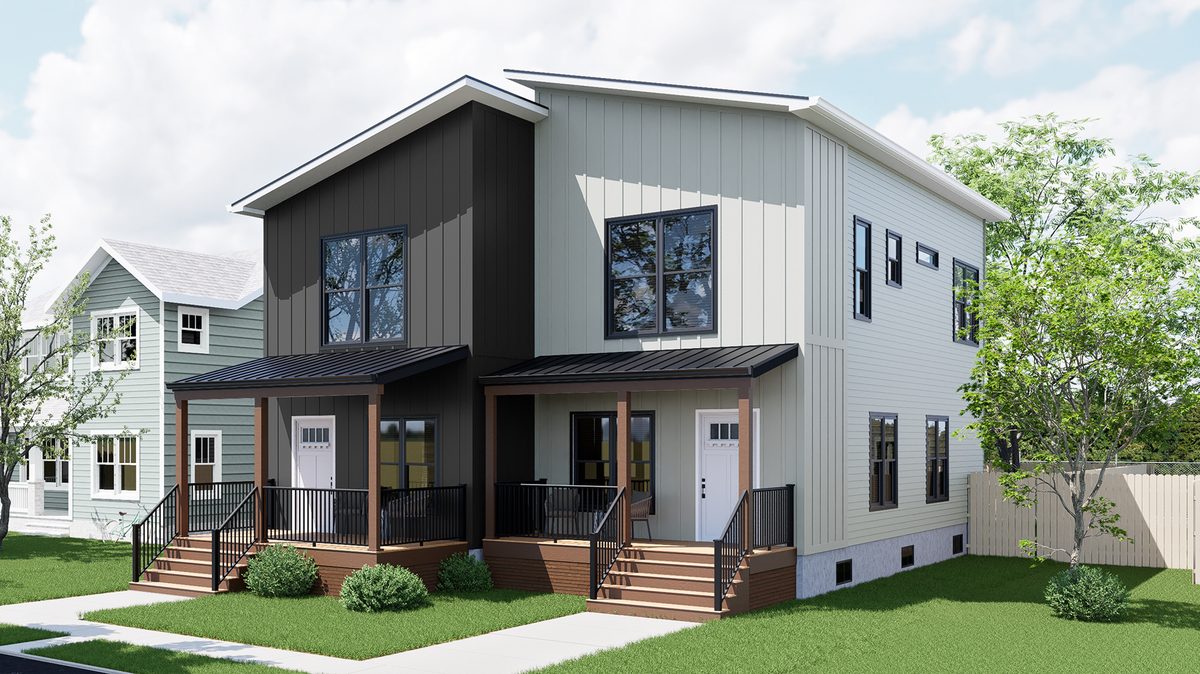
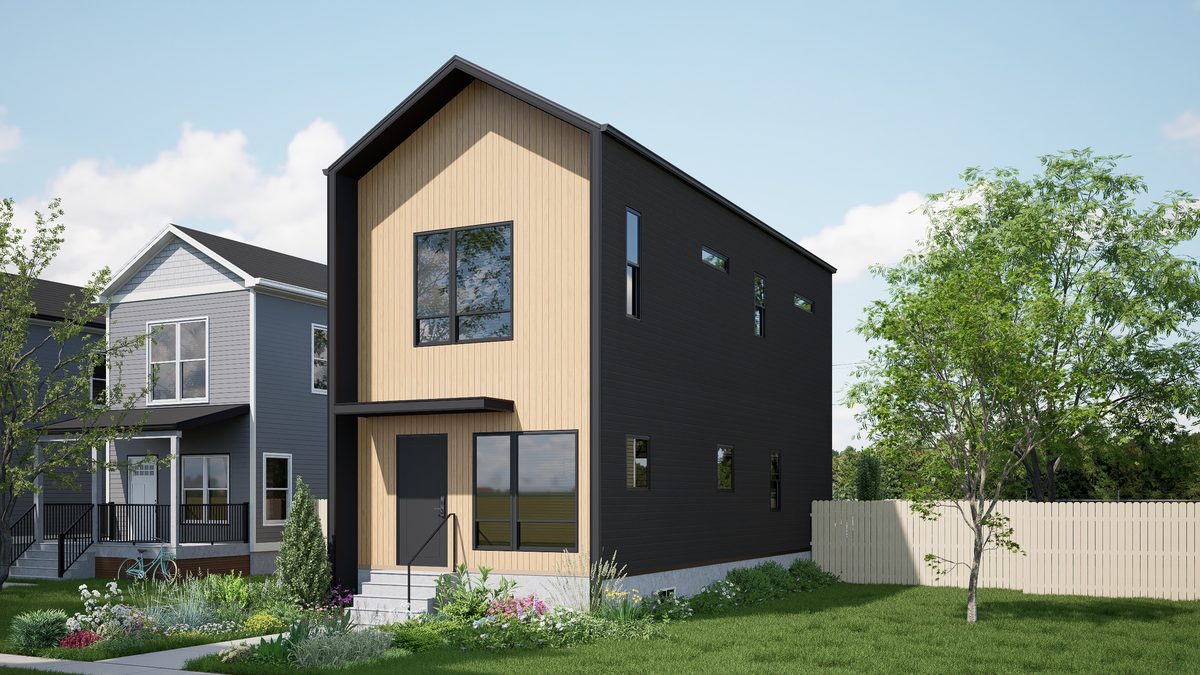
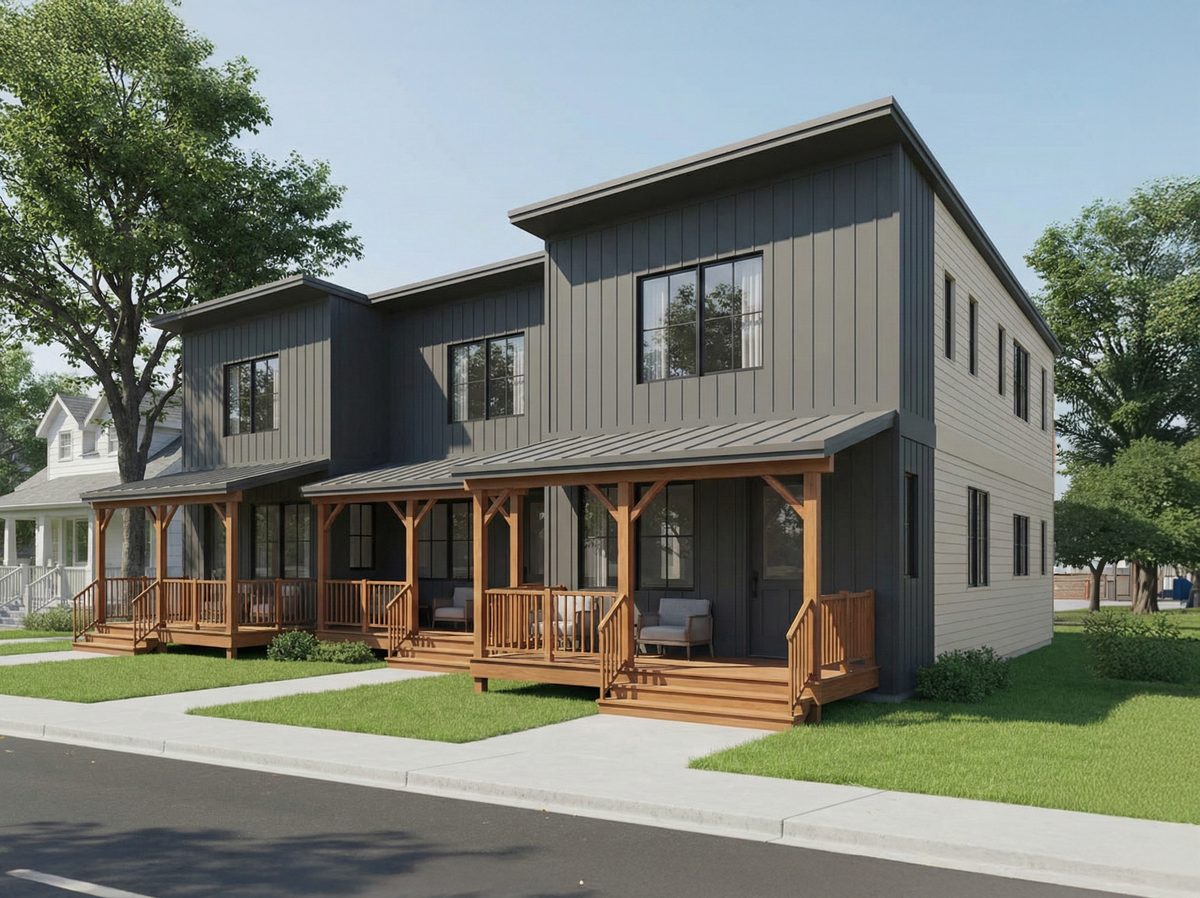
Fuller pre-engineers a kit of modules that combine into homes for many lot sizes and applications: single-family homes, side-by-side ranches and stacked two-stories, and small multiplex buildings.

Fuller two-story homes side by side Fuller two-story home in black and natural tones Fuller triplex row with covered porches Fuller single-story cottage with covered entry

Mass production without mass sameness. The underlying system stays consistent while the home can respond to different lots, layouts, and markets.

Open below, private above.

2stories
1,100square feet
2bedrooms
38'×16'footprint

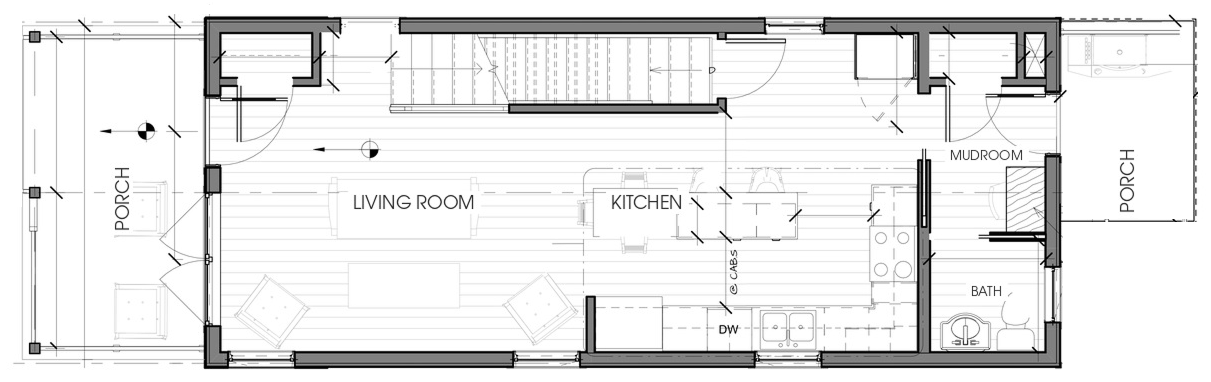
Main level

Living, kitchen, bath, mudroom

Main level floor plan

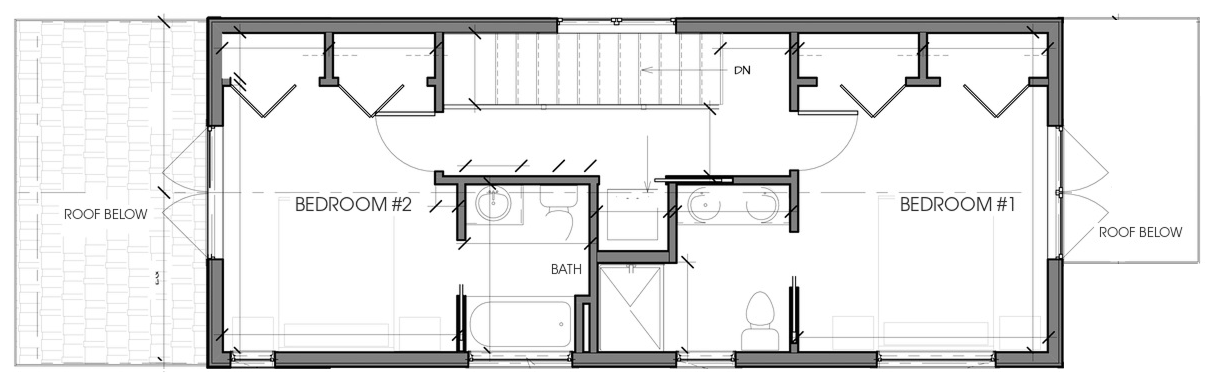
Upper level

Two bedrooms, bath

Upper level floor plan

Join in the story.

Once complete, the home stays open for press coverage and national tours to provide a working example of attainable, intelligent infill that other cities and developers can see, touch, and take home.

Tour it

City leaders, industry groups, and neighbors walk the home, hosted by the Housing Innovation Alliance.

Cover it

Press access to the home, the technology, and the Detroit story behind it.

Build on it

Developers and partners: bring a lot, a product, or capital to the next one.

Request access

Tours, press, and partnership conversations start here.